How much does it cost to build a warehouse in Queensland?
Costs · Updated · 7 min read
Short answer
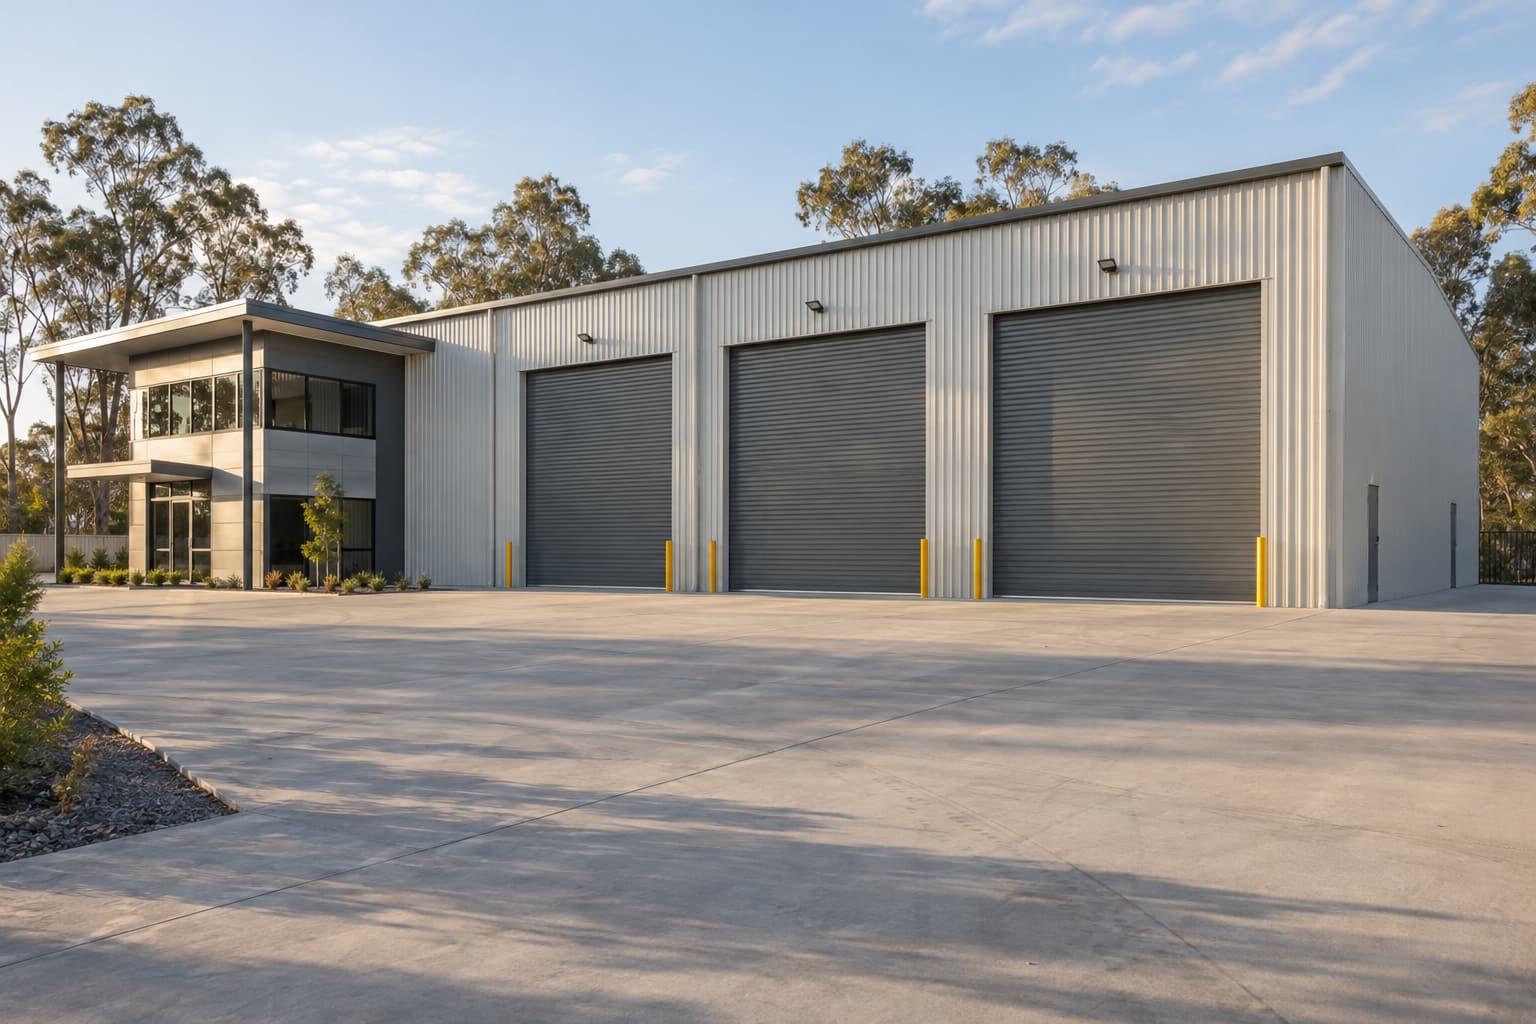
Rider Levett Bucknall's Riders Digest 2026 (Queensland edition, fourth-quarter 2025 rates) benchmarks a Brisbane industrial building of 4,500 m² with 6 m to the underside of the truss at $1,360 to $1,800 per m² of gross floor area with metal cladding, and $1,460 to $1,960 per m² with precast concrete cladding. An attached air-conditioned office of 200 m² is $3,100 to $3,500 per m². These rates exclude GST, land, professional fees, site works and drainage, hardstands and roadworks, so a real project budget is higher than the building rate alone.
Published benchmark rates
| Building | Low | High |
|---|---|---|
| Industrial building, 6.0 m to underside of truss, 4,500 m², metal (Zincalume) cladding | $1,360 | $1,800 |
| Industrial building, 6.0 m to underside of truss, 4,500 m², precast concrete cladding | $1,460 | $1,960 |
| Attached air-conditioned office, 200 m² | $3,100 | $3,500 |
| Attached air-conditioned office, 400 m² | $2,800 | $3,400 |
RLB describes its industrial rates as a simplified type of construction suitable for light industry, and excludes hardstandings, roadworks and special equipment, as well as GST, land, legal and professional fees, and site works and drainage. For comparison, the same table gives Sydney at $1,060 to $1,340 per m² (metal) and Melbourne at $1,160 to $1,600 per m².
What the benchmark leaves out
- Site works: earthworks, retaining, stormwater detention and drainage.
- Hardstand and pavements for trucks and forklifts, often a large share of an industrial budget.
- External services: power supply upgrades, water, sewer, fire water supply.
- Design, engineering, certification and council application fees.
- Special equipment: refrigeration, cranes, dock levellers, racking.
- GST and land.
The decisions that move the price most
- Floor area and shape: larger, simpler footprints cost less per m² than small or irregular ones.
- Height: taller buildings need heavier frames and more cladding, and storage of combustible goods above 4 m can trigger sprinklers under NCC E1D13.
- Structure and walls: metal-clad steel frame, concrete lower walls, or full tilt-panel.
- Fire safety: compartment sizes over the NCC Table C3D3 limits need the large isolated building provisions, and possibly sprinklers and perimeter access.
- Office and amenities: office space costs roughly twice the warehouse rate per m² in the RLB table.
- Site conditions: slope, soil classification, flood levels and access for cranes and trucks.
Benchmarks are for comparing options early. They are not a quote. Builtwise prices each project from its own design, site and scope.
How to get an accurate price quickly
Tell us the lot address, the approximate floor area and height, what the building will be used for, how goods and vehicles move, and your timeline. From that we can check zoning and approval pathway, suggest the structure that suits, and give you a budget range before any detailed design is paid for.