Steel-frame warehouse construction
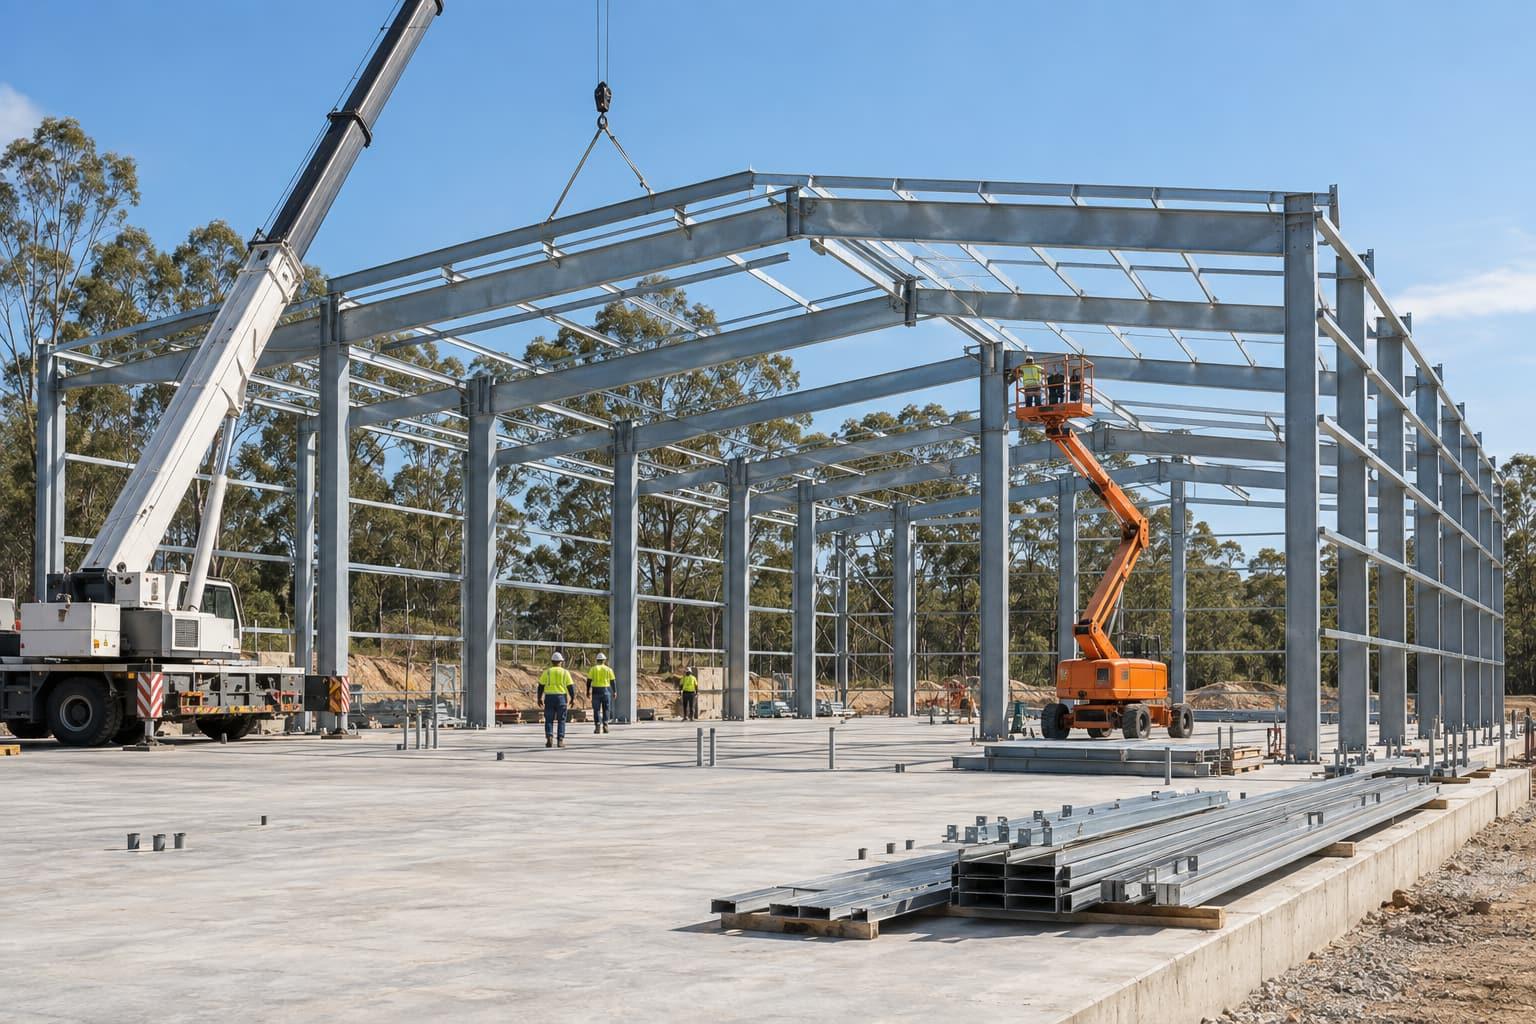
A steel-frame warehouse uses hot-rolled steel portal frames (columns and rafters joined rigidly at the knee) to carry the roof and walls, with purlins and girts supporting metal cladding. It is the most common structure for single-storey industrial buildings because the frames span widely, go up quickly and are easy to extend. Builtwise designs and builds steel-frame warehouses; the same company also trades as Lockyer Sheds, a steel-buildings business based in the Lockyer Valley.
Portal frames sized for your span, height and wind loads, clad in metal and built to extend.
- Warehouses and workshops from small units to large single-storey buildings
- Buildings likely to be extended by adding bays
- Sites where speed of erection matters
- Rural and regional commercial buildings
How the structure is worked out
The engineer sizes the frames, purlins, girts, bracing and footings for your span, eave height, bay spacing, doors, any crane beams or mezzanines, and the site's wind actions under AS/NZS 1170.2. Large roller doors matter structurally: under the wind standard a large access door is treated as an opening for internal pressure unless it is shown to resist the design wind pressure.
Wind region is a design input confirmed by the engineer for each site. We do not publish a wind region for a town because the mapping datasets available online are indicative only.
Why owners choose steel
Steel frames suit buildings that may grow: adding a bay is a known, repeatable detail. Metal cladding is light, which keeps footings smaller, and openings can be placed almost anywhere in the wall. Where a tougher or more fire-resistant lower wall is needed, steel frames can be combined with concrete panels or blockwork to a set height.
How the project runs
Design and construct under one contract. Each stage is issued like a drawing revision: you see and approve it before the next begins.
| Rev | Stage | What you get |
|---|---|---|
| A | Brief and site reviewYour operation, vehicles, storage and growth; zoning, overlays and services for the lot. | Your operation, vehicles, storage and growth; zoning, overlays and services for the lot. |
| B | Concept and budgetLayout options and structure recommendation with a budget range. | Layout options and structure recommendation with a budget range. |
| C | Design and engineeringArchitectural and structural design, services and fire-safety approach. | Architectural and structural design, services and fire-safety approach. |
| D | ApprovalsDevelopment application where the planning scheme requires one; building approval from a licensed private certifier. | Development application where the planning scheme requires one; building approval from a licensed private certifier. |
| E | ConstructionCivil works, slab, structure, envelope, services and fit-out, with certifier inspections. | Civil works, slab, structure, envelope, services and fit-out, with certifier inspections. |
| F | HandoverFinal certification, manuals and warranties, defects period. | Final certification, manuals and warranties, defects period. |
Where we build this
Local planning, access and site conditions for each service area.
Steel-frame: common questions
Is a steel-frame warehouse cheaper than tilt-panel?
In Rider Levett Bucknall's Riders Digest 2026 (Queensland edition) the Brisbane range for a 4,500 m² industrial building is $1,360 to $1,800 per m² with metal cladding and $1,460 to $1,960 per m² with precast concrete cladding. The right choice for your project depends on size, height, fire separation, security, lead time and how long you will own the building, so we price both where either could work.
Can a steel-frame warehouse be extended later?
Yes, if it is planned for. We leave the end wall and footings detailed for an extra bay and reserve the space on the site plan.
Are you a shed company?
Builtwise is a QBCC Builder – Open licensee that delivers complete commercial and industrial buildings including design, approvals, slab, services and fit-out. The same company trades as Lockyer Sheds for sheds, farm buildings and smaller steel structures.
References
- 01Geoscience Australia: AS/NZS 1170.2:2021 wind regions dataset (indicative, not for design)
- 02Cyclone Testing Station Technical Note 6: Garage doors and other large access doors (AS/NZS 4505)
- 03Rider Levett Bucknall: Riders Digest 2026, Queensland edition (PDF), building cost ranges p.16
- 04NCC 2022 Volume One, Part E1 Fire-fighting equipment (ABCB)
- 05QBCC: Builder – Open licence scope
Plan your steel-frame project
Send the lot address, the rough size and what the building is for. We check the zoning and approval pathway, suggest the structure that suits and come back with a budget range.
Monday to Friday, 8 am to 5 pm (AEST). Brisbane office visits by appointment.