Warehouses and depots for logistics and distribution businesses
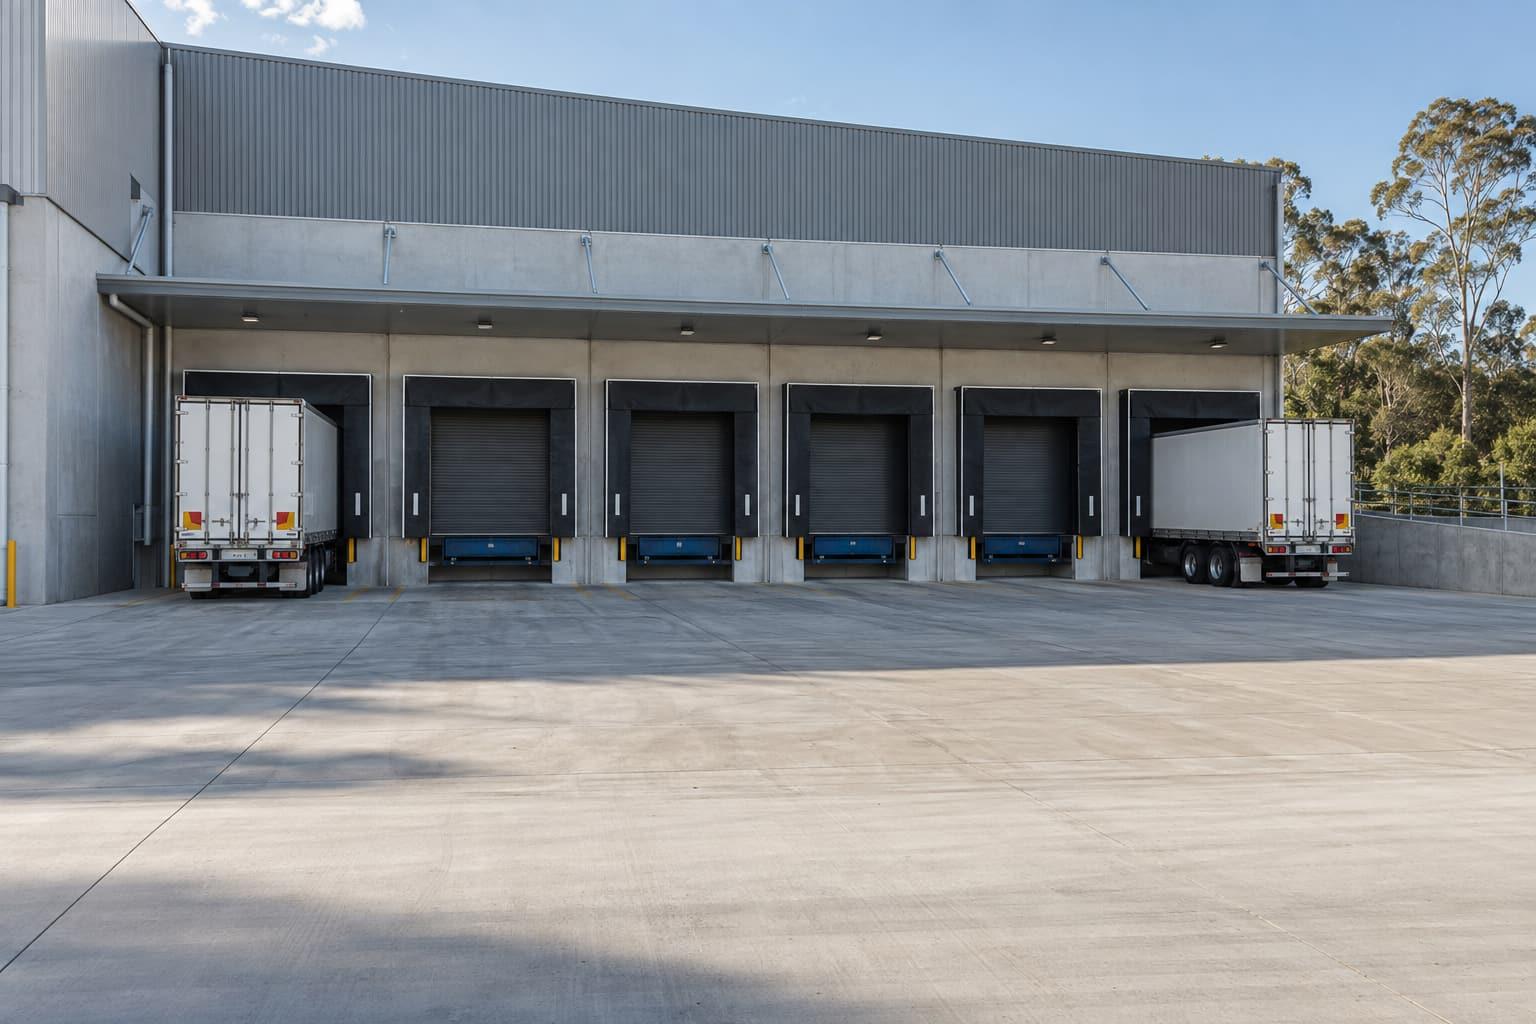
For logistics and distribution companies Builtwise designs and builds warehouses, distribution centres and transport depots around vehicle movements, dock capacity, storage method and hardstand, then delivers the approvals and construction under one contract.
Buildings measured in trucks per hour and pallets per bay.
- Dock and yard capacity
- Dock numbers and apron depth sized from your peak vehicle movements.
- Storage density
- Clear height and column grid matched to your racking system.
- Fire compliance for large floors
- Compartment sizes, sprinklers and perimeter access resolved early (NCC C3D3, C3D4, E1D13).
- Expansion
- A site plan that leaves room for more bays or docks.
Bring to the first conversation
- Largest vehicle you receive and dispatch
- Peak vehicle movements per hour
- Storage method and top-of-racking height
- Office and driver amenity requirements
- Lot address and zoning
Logistics & distribution: questions
Can the building be sprinklered later?
Retrofitting sprinklers is expensive and may need a stronger roof structure and a water supply upgrade. If storage heights or floor area may trigger sprinklers under the NCC, it is better to decide at design stage.
Tell us what the building has to do.
Send the lot address, the rough size and what the building is for. We check the zoning and approval pathway, suggest the structure that suits and come back with a budget range.
Monday to Friday, 8 am to 5 pm (AEST). Brisbane office visits by appointment.