Commercial workshop construction
A commercial workshop is a building for repairing, servicing or fabricating: vehicle and plant workshops, trade premises, fabrication bays and service centres. Under the NCC a building where goods are repaired or produced is Class 8. Builtwise designs and builds workshops with the door sizes, floor loads, crane beams, services and amenities the work needs.
Service bays, fabrication halls and trade premises built for the equipment and the people inside them.
- Vehicle, truck and plant maintenance workshops
- Fabrication and engineering workshops
- Trade premises combining workshop, storage and office
- Agricultural and mining service workshops in regional areas
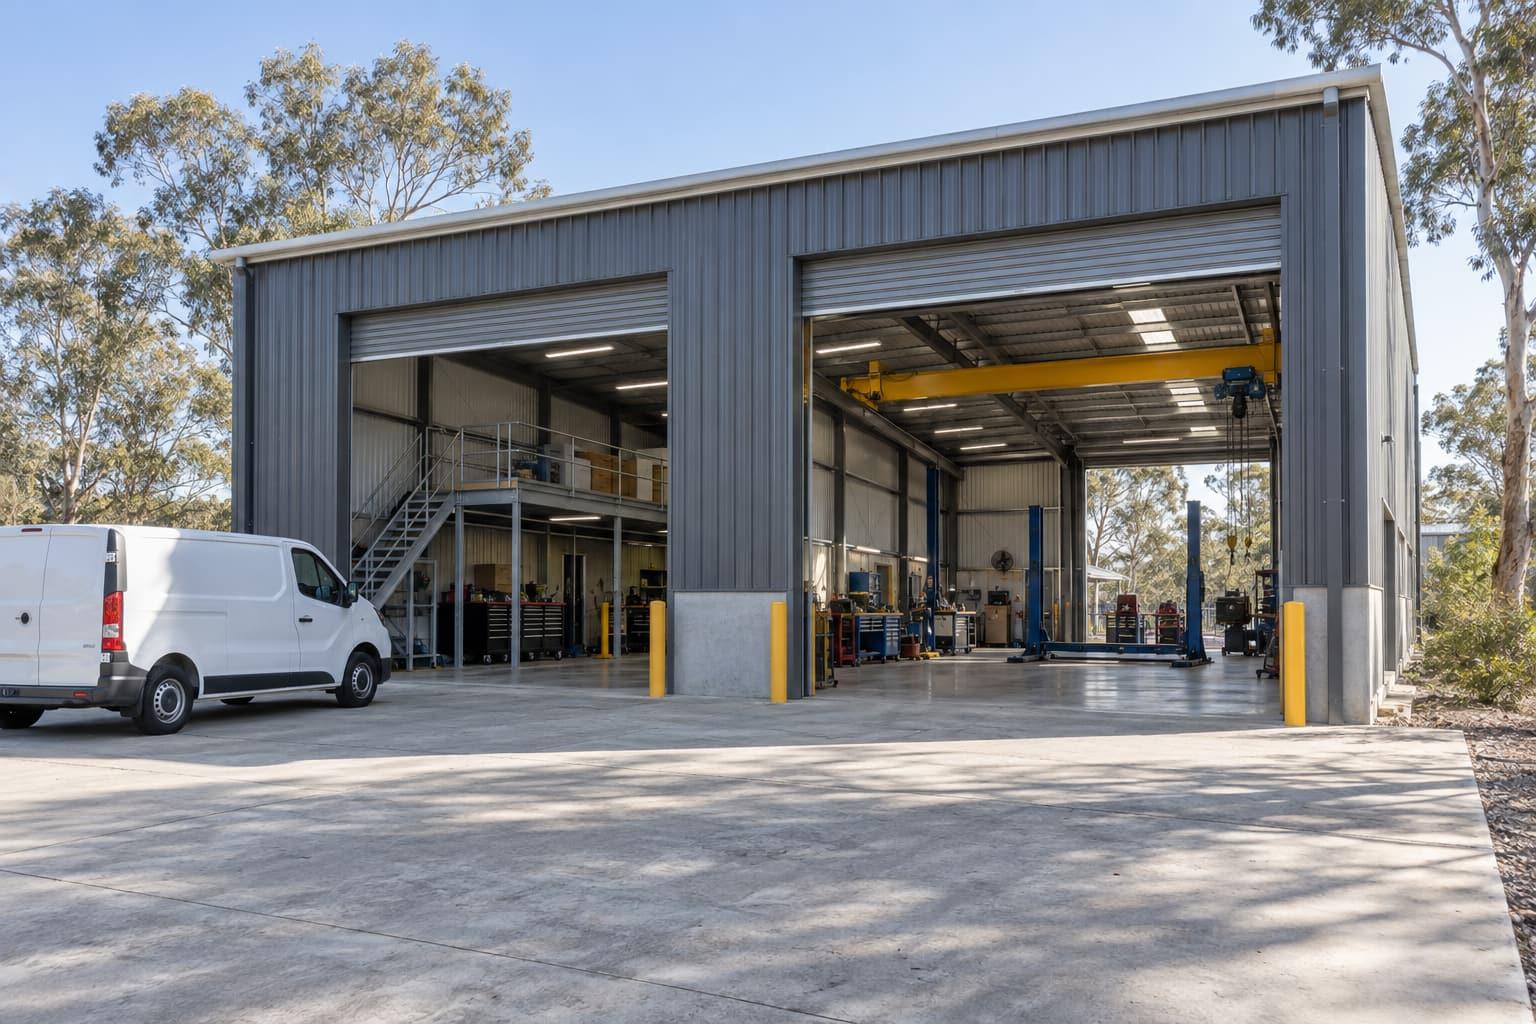
Designing a workshop around the work
Workshops carry loads a storage building never sees: vehicle hoists and pits, gantry or overhead cranes, heavy machinery bases, compressed air and three-phase power at each bay, wash-down areas and oil separation. Each has structural, slab or services consequences, so we list the equipment first and design the building around it.
Staff amenities, lighting, ventilation and noise all matter more in a building people work in all day than in a storage shed.
How the project runs
Design and construct under one contract. Each stage is issued like a drawing revision: you see and approve it before the next begins.
| Rev | Stage | What you get |
|---|---|---|
| A | Brief and site reviewYour operation, vehicles, storage and growth; zoning, overlays and services for the lot. | Your operation, vehicles, storage and growth; zoning, overlays and services for the lot. |
| B | Concept and budgetLayout options and structure recommendation with a budget range. | Layout options and structure recommendation with a budget range. |
| C | Design and engineeringArchitectural and structural design, services and fire-safety approach. | Architectural and structural design, services and fire-safety approach. |
| D | ApprovalsDevelopment application where the planning scheme requires one; building approval from a licensed private certifier. | Development application where the planning scheme requires one; building approval from a licensed private certifier. |
| E | ConstructionCivil works, slab, structure, envelope, services and fit-out, with certifier inspections. | Civil works, slab, structure, envelope, services and fit-out, with certifier inspections. |
| F | HandoverFinal certification, manuals and warranties, defects period. | Final certification, manuals and warranties, defects period. |
Where we build this
Local planning, access and site conditions for each service area.
Workshops: common questions
What building class is a workshop?
A workshop where goods or vehicles are repaired is generally Class 8 under the NCC; QBCC's summary includes mechanics' workshops in Class 8. An attached office is usually Class 5.
Can you include an overhead crane?
Yes. Crane capacity, span and runway length are designed into the columns, crane beams and footings from the start.
Do I need council approval as well as a building approval?
Often, yes. In Queensland a planning scheme sets whether a use is accepted, code assessable or impact assessable (Planning Act 2016, s44). If a development permit is needed, council has a 35 business day decision period for code and impact applications under the Development Assessment Rules, plus public notification of at least 15 business days for impact assessment. The building approval is a separate decision made by a licensed building certifier. We check the zoning and approval pathway for your lot before we price the build.
Plan your workshops project
Send the lot address, the rough size and what the building is for. We check the zoning and approval pathway, suggest the structure that suits and come back with a budget range.
Monday to Friday, 8 am to 5 pm (AEST). Brisbane office visits by appointment.