Mixed-use industrial and office buildings
A mixed-use industrial building combines a warehouse or production area with office space, often a showroom or trade counter, in one building. Each part has its own NCC classification (Class 7b or 8 for the industrial area, Class 5 for the office, Class 6 for retail) and must meet that class's requirements. Builtwise designs and builds these buildings so the office, the floor and the yard work together.
An office and a front of house that belong to the warehouse behind them.
- Head offices with warehousing or production behind
- Trade counters and showrooms with storage
- Industrial unit developments with office mezzanines
- Businesses consolidating office and operations on one site
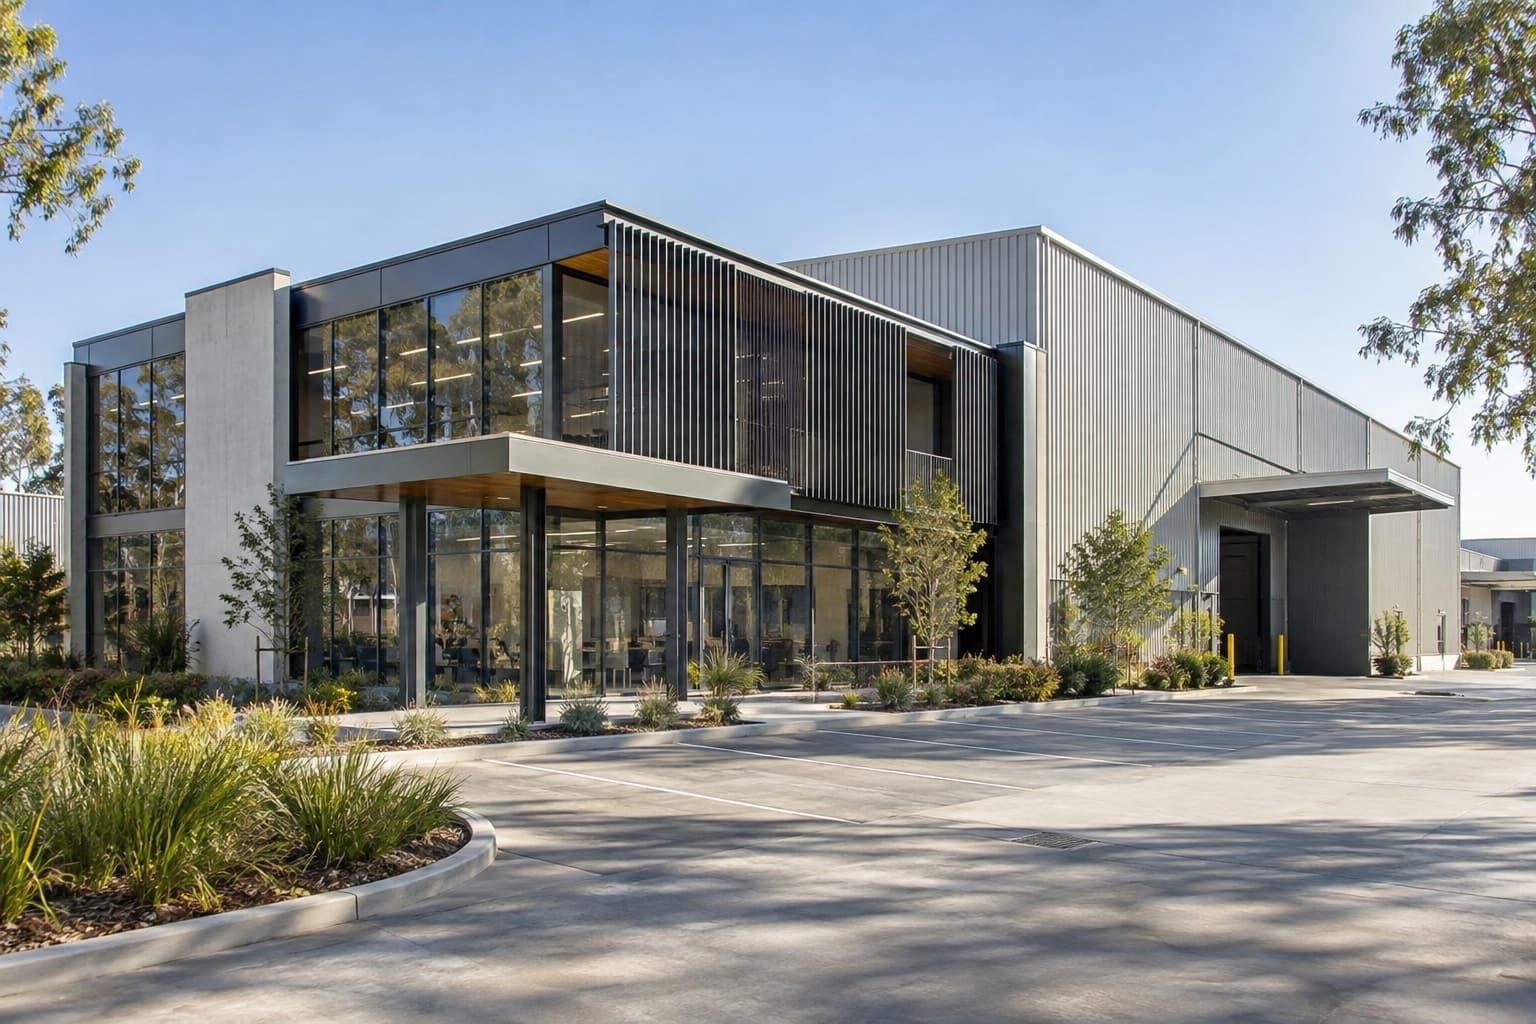
Two buildings in one
Offices and warehouses have different requirements for fire separation, energy efficiency, accessibility, lighting and comfort. NCC A6G12 requires a building with several classifications to meet each one, with the more stringent requirement applying where they conflict. A minor use under 10% of a storey's floor area can take the main classification in some cases (A6G1).
Getting the boundary between the office and the industrial floor right (fire separation, acoustic separation, a clear line for air-conditioning) saves cost and gives staff a better workplace.
How the project runs
Design and construct under one contract. Each stage is issued like a drawing revision: you see and approve it before the next begins.
| Rev | Stage | What you get |
|---|---|---|
| A | Brief and site reviewYour operation, vehicles, storage and growth; zoning, overlays and services for the lot. | Your operation, vehicles, storage and growth; zoning, overlays and services for the lot. |
| B | Concept and budgetLayout options and structure recommendation with a budget range. | Layout options and structure recommendation with a budget range. |
| C | Design and engineeringArchitectural and structural design, services and fire-safety approach. | Architectural and structural design, services and fire-safety approach. |
| D | ApprovalsDevelopment application where the planning scheme requires one; building approval from a licensed private certifier. | Development application where the planning scheme requires one; building approval from a licensed private certifier. |
| E | ConstructionCivil works, slab, structure, envelope, services and fit-out, with certifier inspections. | Civil works, slab, structure, envelope, services and fit-out, with certifier inspections. |
| F | HandoverFinal certification, manuals and warranties, defects period. | Final certification, manuals and warranties, defects period. |
Where we build this
Local planning, access and site conditions for each service area.
Service areas
Industrial / office: common questions
What does an attached office cost compared with the warehouse?
Offices cost more per square metre than warehouse space. Rider Levett Bucknall's Riders Digest 2026 (Queensland edition) lists attached air-conditioned offices of 200 m² at $3,100 to $3,500 per m² in Brisbane, compared with $1,360 to $1,800 per m² for a metal-clad industrial building, at fourth-quarter 2025 rates excluding GST.
Can the office be on a mezzanine?
Yes. A mezzanine office saves floor area and can overlook the warehouse; access, egress and accessibility requirements are designed in.
Plan your industrial / office project
Send the lot address, the rough size and what the building is for. We check the zoning and approval pathway, suggest the structure that suits and come back with a budget range.
Monday to Friday, 8 am to 5 pm (AEST). Brisbane office visits by appointment.