Tilt-Panel Warehouse Construction in Brisbane
In Brisbane, tilt-panel walls earn their place on tight industrial lots where buildings sit on or near boundaries and fire-rated walls are needed, and on larger warehouses where durability and security matter. Rider Levett Bucknall's Riders Digest 2026 (Queensland edition) benchmarks a 4,500 m² Brisbane industrial building at $1,460 to $1,960 per m² with precast concrete cladding against $1,360 to $1,800 per m² with metal cladding, at fourth-quarter 2025 rates excluding GST, land, fees and site works.
What Brisbane means for your tilt-panel project
The practical constraint in established Brisbane estates is crane access and casting space. Panels are cast on the slab or a casting bed, and where the crane stands on the bed the engineer verifies it can carry the load, as Queensland's Tilt-up and pre-cast construction Code of Practice 2003 requires. On a small lot the casting sequence and crane position are planned before the slab is set out.
Planning and site schedule: Brisbane
| Council | Brisbane City Council |
|---|---|
| Planning scheme | Brisbane City Plan 2014 |
| Industrial zones / precincts | Low impact industry (LII); General industry A (IN1); General industry B (IN2); General industry C (IN3); Special industry (SI); Industry investigation (II); Specialised centre – Mixed industry and business precinct (SC5) |
| Industrial areas |
|
| Nearest Builtwise office | about 18 km straight line from the Capalaba (Brisbane) office |
Design checklist
- Crane access
- Crane size, standing area and reach planned with the panel layout and site boundaries.
- Casting sequence
- Panel stacking and casting order on the slab, which drives the programme.
- Engineering
- Panels, inserts and temporary bracing engineered; bracing checked for wind during construction.
- Openings and finishes
- Door and window openings, reveals and off-form or painted finishes decided before casting.
- Boundary walls
- Fire-rated walls on or near boundaries are a common reason to choose concrete.
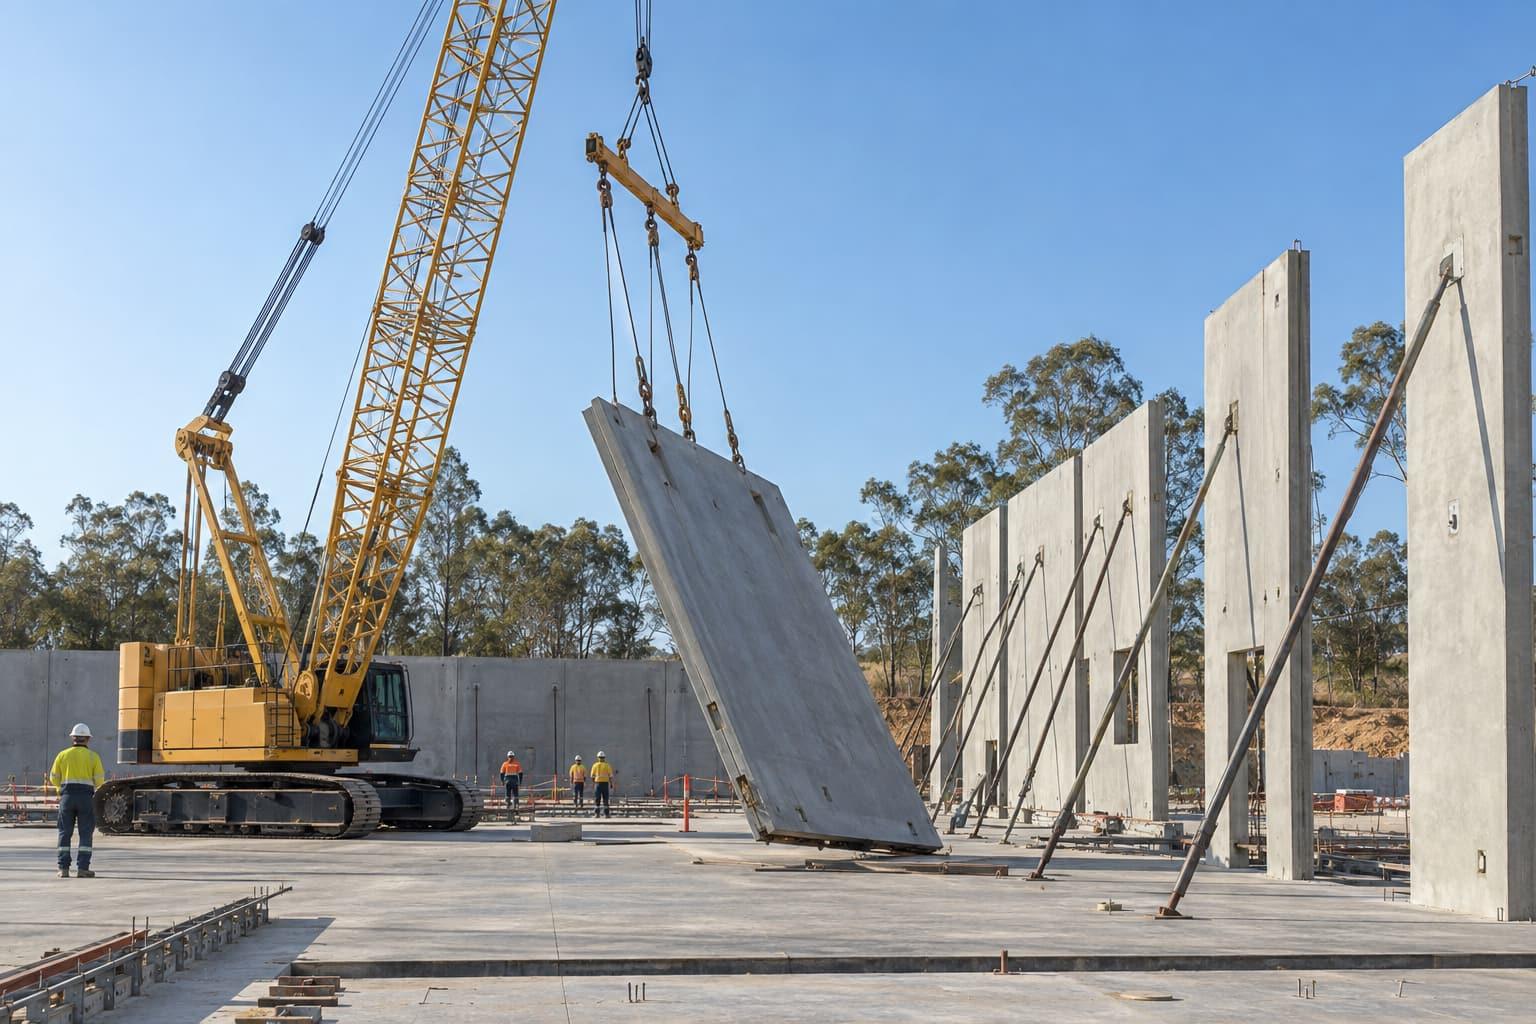
Tilt-panel in Brisbane: questions
Is tilt-panel worth it on a small Brisbane lot?
Often, when walls are on or near a boundary and need fire separation. The limiting factor is space to cast panels and position a crane, so we test the casting and lifting sequence on your lot before recommending it.
What does a precast-clad warehouse cost in Brisbane?
Riders Digest 2026 (Queensland edition) gives $1,460 to $1,960 per m² for a 4,500 m² Brisbane industrial building with precast concrete cladding, at fourth-quarter 2025 rates excluding GST, land, fees, site works, hardstands and roadworks.
Are tilt-up panels load-bearing?
They can be. Tilt-up panels can be designed to carry roof loads as well as enclose the building, or to act as cladding on a steel frame. The engineer decides this for each project.
Price your tilt-panel project in Brisbane
Send the lot address, the rough size and what the building is for. We check the zoning and approval pathway, suggest the structure that suits and come back with a budget range.
Monday to Friday, 8 am to 5 pm (AEST). Brisbane office visits by appointment.